


Short answer: There is no single best seawall for a Florida waterfront. The right wall depends on your shoreline — a tight canal lot, the Indian River Lagoon, or the Intracoastal — and on how it will take hurricanes, storm surge, overtopping, flooding, king tides and sea-level rise. Dockside Builders, based in Sebastian, builds wood, vinyl, concrete, stacked rock retaining walls, steel sheet pile and gabions. We use only superior, premium materials. We work with only the best distributors, our partners.
Key takeaways:
- Wood, vinyl, concrete, stacked rock, steel and gabions are all options Dockside still builds. Riprap is a related sloped-rock system, often used as toe protection or a revetment, not a stacked rock retaining wall.
- NOAA describes storm surge as an abnormal rise of water above the predicted tide during a storm and high-tide flooding — sometimes called king-tide or sunny-day flooding — as water that can inundate land even without a hurricane. Both belong in the design conversation here.
- Flexible walls such as timber and vinyl rely on tie-backs and a sound cap or whaler. Rigid concrete and steel walls still need drainage and protection at the toe.
- After a storm or a king tide, the repair work depends on the material: boards and tie-backs on timber, panels and caps on vinyl, cracks and weepholes on concrete, shifted courses on stacked rock, coatings on steel and wire and fill on gabions.
- On state-owned submerged lands, Florida's sovereignty-lands rule prefers native vegetation and, where a hard edge is needed, riprap-style methods instead of vertical seawalls wherever feasible. The agencies on a given job can include FDEP, the county and the U.S. Army Corps of Engineers. Dockside handles the paperwork once plans are approved.
Why do Treasure Coast and Space Coast seawalls have to handle hurricanes and king tides?
The Treasure Coast, Space Coast and Indian River Lagoon see more than everyday waves. NOAA describes storm surge as an abnormal rise above the predicted tide during a storm and high-tide flooding — sometimes called king-tide or sunny-day flooding — as water that can reach dry land even without a hurricane. Height, drainage, toe protection and a post-storm check all matter here.
Storm surge can travel up rivers and canals, not only along an open beach. The National Hurricane Center notes that the total water level also includes the regular tide and the waves that ride on top of the surge. Waves flowing over the crest of a seawall — overtopping — can scour the yard behind it. Hurricane Ian in 2022 is a reminder of how much damage Florida surge can do, even though every shoreline and every storm is different.
King tides are a different test: the highest predicted tides of the year, often around a new or full moon. NOAA ties the rise in high-tide flooding to sea-level rise plus local factors such as winds and strong tidal forces, and says that flooding is now twice as frequent in U.S. coastal communities as it was 20 years ago. On a local wall, a king tide can push water higher up the face, load the drainage, and show weak spots that were not obvious at a normal high tide. For a practical checklist, see What is a king tide, and how does it affect your seawall and dock?.
We design for the water you actually get — surge and waves in hurricane season, overtopping, flooding and the higher everyday tides that come with sea-level rise — then match the material to the site.
What is a wood or timber seawall?
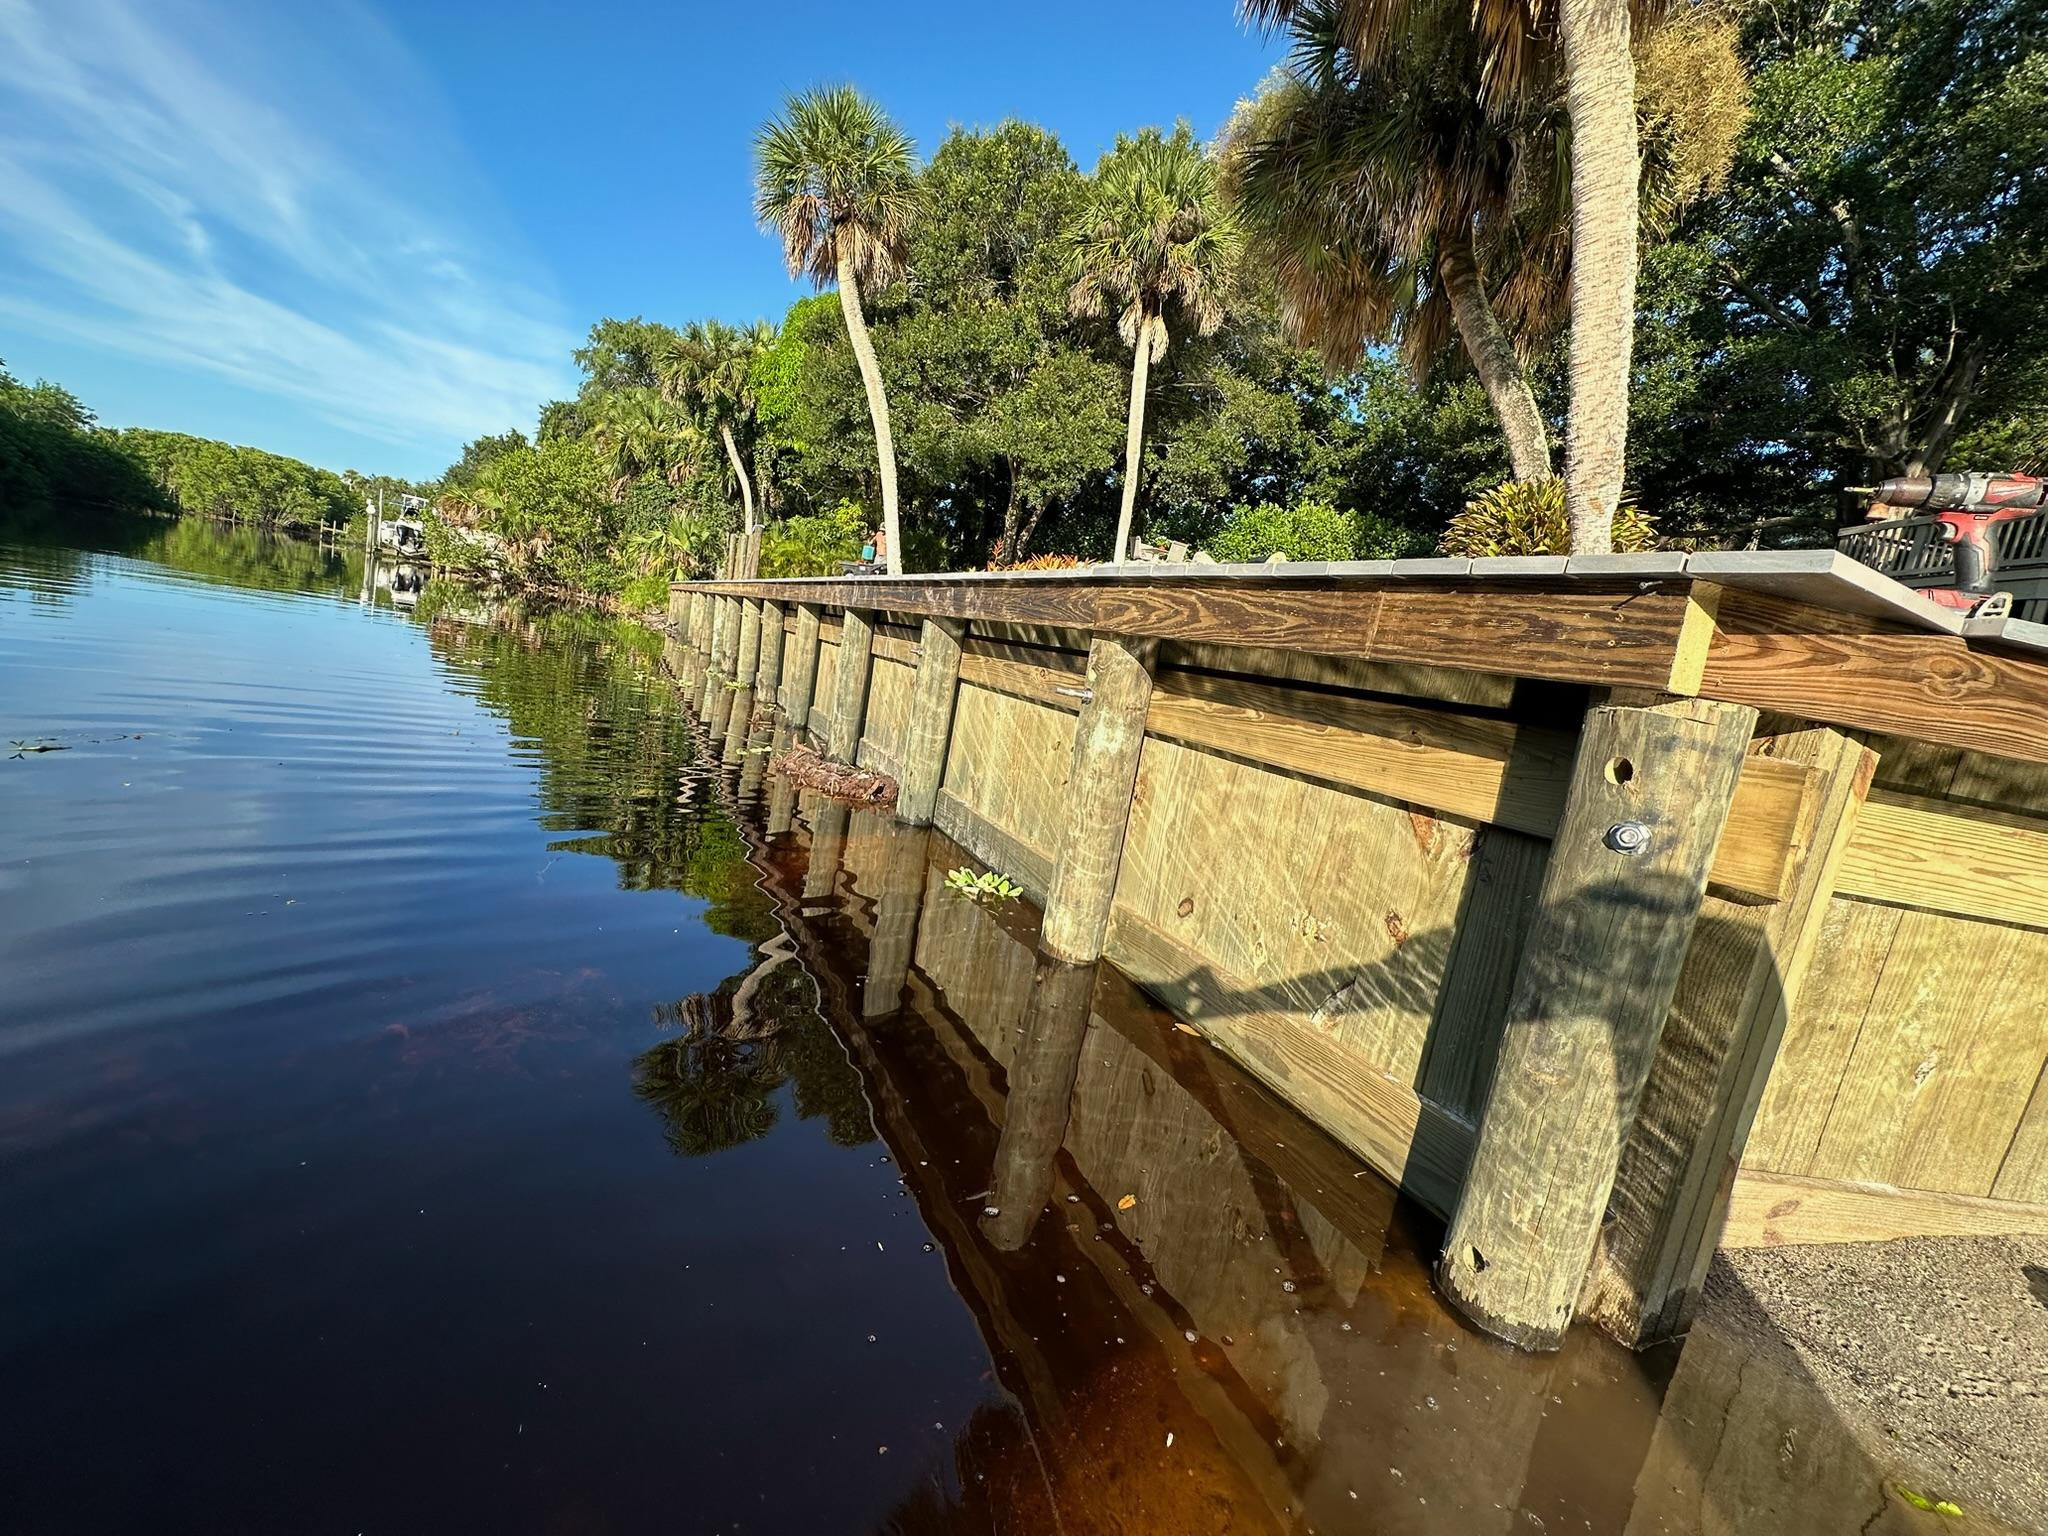
A timber seawall is a vertical bulkhead of pressure-treated wood sheeting, usually tied back into the yard so the wall does not lean. It can give a natural look on calmer, lower-impact shorelines, but it needs regular inspection in Florida salt, sun and humidity. Tie-backs matter most on flexible walls such as timber and vinyl.
On one Sebastian River timber wall, we set tie-backs every 6 feet with a double 2x8 whaler, the horizontal timber that spreads the load along the face. That detailing is what keeps a wood wall from leaning when the water and the soil both push on it.
Timber often fits sheltered canals or river banks with modest wave action, where a homeowner wants a wood look and will stay up on maintenance. It is usually a weaker choice on an open, high-energy shoreline. After a king tide or a hurricane, check for seepage or washout behind the wall, broken or missing boards, loose fasteners, a lean, failed tie-backs and scour at the toe. Damaged sections can often be repaired; widespread rot or a wall that has moved may mean a larger rebuild.
What is a vinyl seawall?
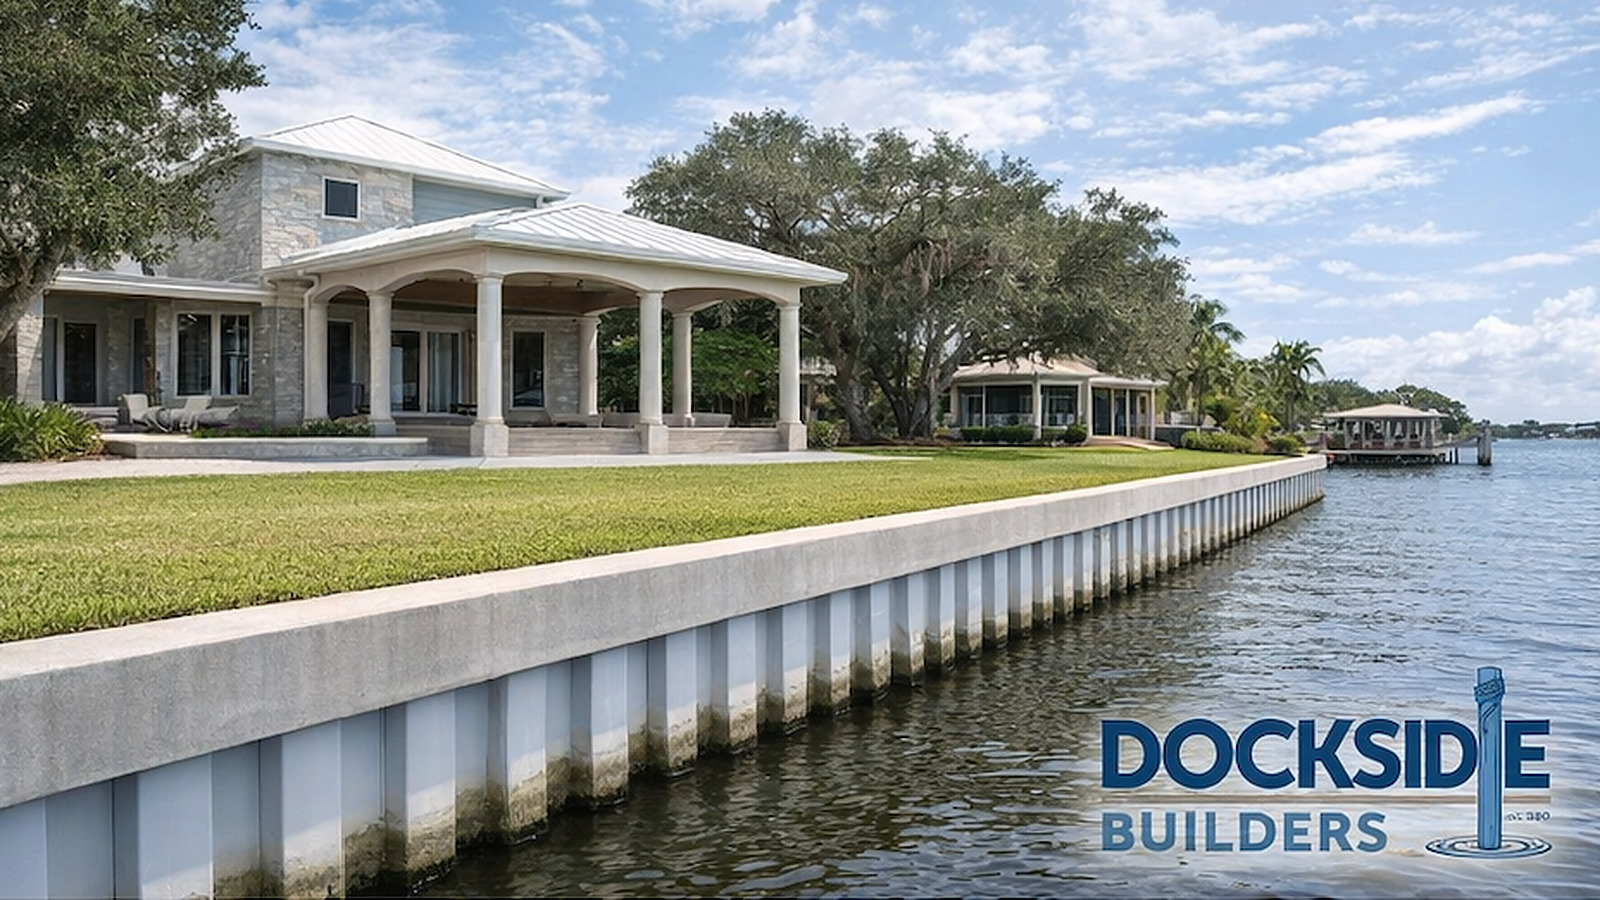
A vinyl seawall is typically interlocking vinyl sheet pile driven into the ground and finished with a concrete cap. The panels do not rust, take up little shoreline and work well with a poured cap, deadman anchors and stainless tie-backs. Vinyl still has load limits, so the panel, embedment and anchorage have to match the site.
Dockside often builds this as a complete system, not a row of panels standing alone. A commercial-grade residential example from our seawalls work uses a 12-by-18-inch monolithic concrete cap, a monolithic deadman anchor, PVC-encased 3/4-inch stainless steel rod tie-backs every 5 feet and 12-foot vinyl panels. We work with only the best distributors, our partners, for the panels and hardware we trust in this climate.
Vinyl suits many tight canal and lagoon lots where you want a finished cap for a dock or a lift and do not want steel's corrosion upkeep. In a king tide, watch the cap and the backfill: water over the cap can cut out soil behind the wall if drainage and grade are wrong. After a storm, inspect for leaning or separated panels, a cracked or shifted cap, lost backfill, failed tie-backs and scour at the toe.
What is a concrete seawall?
A concrete seawall is a rigid, vertical wall that can be poured in place, built with panels or finished with a structural cap. It gives a clean, solid edge for docks and lifts and a strong face against waves, but it needs working drainage, and salt water can attack the reinforcing steel if cracks let it in.
Those three pieces are not interchangeable. A poured wall is formed and placed as a continuous structure. Panels are units joined in a line. A cap can finish a concrete wall or sit on another system, such as vinyl sheet pile, and is often the working edge of the yard. The right mix depends on access, the load, and how the wall meets the dock.
Concrete fits many residential and commercial waterfronts that need a rigid, finished face. It still has to be built for water pressure behind the wall, which is why weepholes or other drainage belong in the design. During king tides and surge, a concrete wall can overtop like any other vertical face; the usual risk is scour at the toe or water finding a crack. After a storm, look for new cracks, spalling, rust stains that hint at the steel inside, a lean or bulge, clogged drains, lost backfill and an undermined toe.
What is a stacked rock retaining wall?
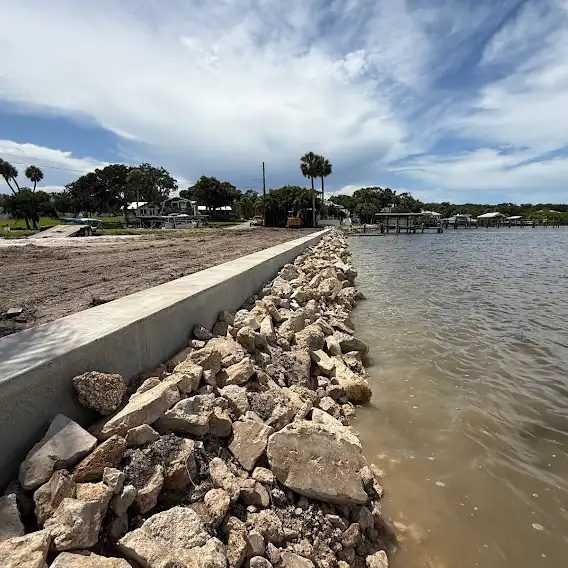
A stacked rock retaining wall is a coursed, fitted stone wall that holds soil in place. It is not a sloped pile of loose armor stone. Riprap is the different, related system: a sloped revetment of angular rock, usually laid over filter fabric, that absorbs wave energy and is often used as toe protection in front of a wall.
Stacked rock can look natural and suit some banks, upland edges, and waterfronts where a coursed stone face can hold the yard. It still needs a sound foundation, drainage, and a wave climate it can stand up to. In a king tide, water may run through joints and carry soil out of the backfill if the filter and drainage are not right. After a hurricane, the usual trouble is displaced or missing stones, a bulging course or a washout behind the wall. We walk the courses, check the base, and reset or rebuild what has moved.
Riprap remains useful here. It needs room to slope, can shift after a big storm, and is one of the systems Florida's submerged-lands rule points to in place of a vertical seawall where that approach is feasible. Many shorelines use both: a wall to hold the yard and rock at the toe to protect the base.
What about a steel sheet pile seawall?
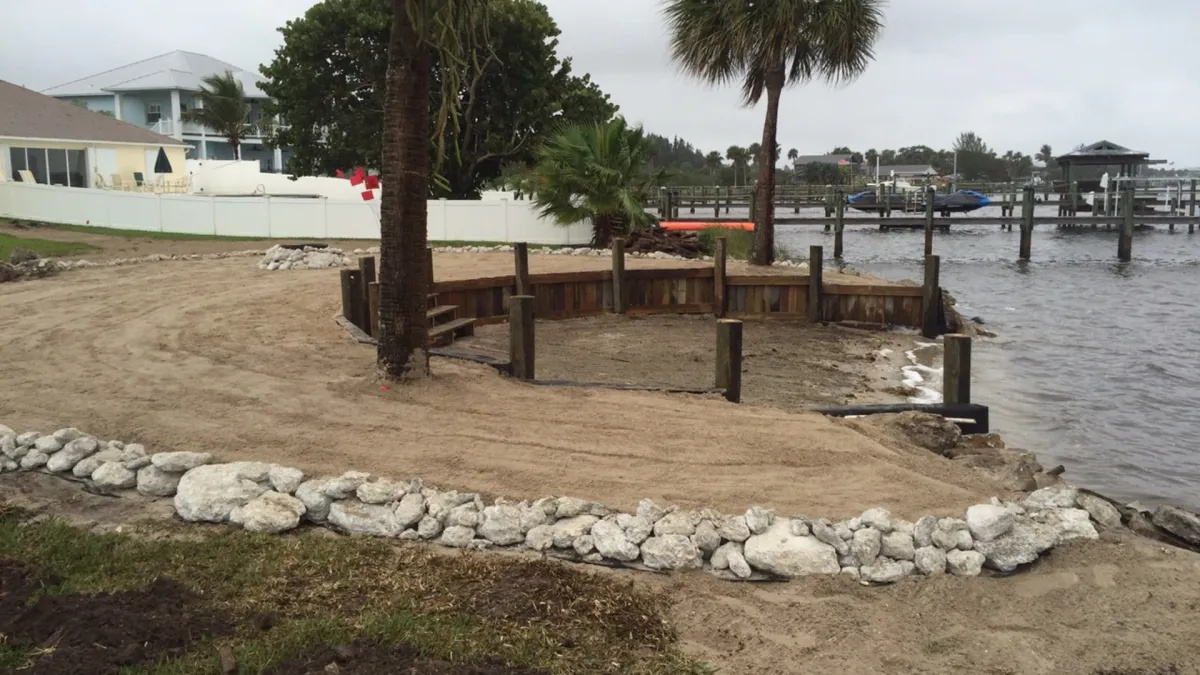
Steel sheet pile is a vertical wall of interlocking steel panels driven deep into the ground. It holds a lot of ground in a small footprint, which suits tight canal lots, heavier loads and some commercial edges, but the steel needs protective coatings and regular inspection in salt water to slow corrosion.
Like vinyl, steel is a driven sheet-pile system. The difference is the material: steel can carry higher loads when it is specified and coated for the site, and it will show corrosion if the coating is damaged or maintenance slips. In a king tide or a surge, height, drainage, anchorage and toe protection still decide how the wall behaves. After a storm, look for coating damage, rust at the waterline, movement or lean, damage to the wale or cap, lost backfill and scour at the toe.

What are gabion seawalls?
Gabion walls are wire baskets filled with rock. They are flexible, let water drain through, and absorb some wave energy, which can help on calmer, sloped shorelines with room for the baskets. In salt water the wire is the weak point, so the baskets need coated or stainless wire and regular checks after storms.
Dockside still builds gabions where the site calls for them. They are not a substitute for a vertical wall on a tight canal lot, and they are not the same as a stacked rock retaining wall or a riprap slope, even though all three use stone. After a king tide or a hurricane, inspect the wire, look for lost fill, and see whether baskets have shifted or slumped.
What about a living shoreline?
On some lagoon shorelines, a living shoreline is another option. It pairs a breakwater or similar wave break with native plants such as mangroves, so the bank is protected and wildlife has a place to live. Breakwaters can be rock, bagged shell or engineered units.
Florida Sea Grant has supported living-shoreline planning along the Indian River Lagoon and the Florida Department of Environmental Protection's Resilient Florida program has funded projects in the region, including work on the lagoon in Brevard and Martin counties. A living shoreline is not right on every lot, especially where a vertical wall is needed to hold a tight upland edge, but it belongs in the conversation on calmer lagoon banks. For a Dockside project story, see How Reef Arches are protecting the Sebastian Inlet shoreline.
How do wood, vinyl, concrete, stacked rock, steel and gabions compare?
There is no single “longest-lasting” or “cheapest” answer that fits every lot, and we do not publish lifespan years or per-foot prices here because those numbers depend on the site, the design and how the wall is maintained. What we can compare is how each system behaves on this coast.
| Best fit | Space | Storms, surge and king tides | Typical upkeep | After a storm, look for | |
|---|---|---|---|---|---|
| Wood / timber | Calmer canals and river banks; a natural wood look | Narrow, vertical | Needs sound tie-backs and a whaler; more vulnerable if maintenance slips | Regular inspection in salt, sun and humidity | Broken boards, loose fasteners, lean, failed tie-backs, washout, toe scour |
| Vinyl sheet pile with cap | Tight canal and lagoon lots; a finished cap for docks and lifts | Narrow, vertical | Panels do not rust; cap, backfill and anchors take the overtopping load | Inspect cap, panels and tie-backs | Separated or leaning panels, cracked cap, lost backfill, failed anchors, toe scour |
| Concrete (poured, panel, cap) | Residential or commercial edges that want a rigid, finished face | Narrow, vertical | Strong face; drainage and toe protection matter when water overtops | Inspect for cracks, rust stains and drains | New cracks, spalling, lean or bulge, clogged weepholes, undermined toe |
| Stacked rock retaining wall | Banks and edges where coursed stone can hold the soil | More than a thin sheet pile; still a wall, not a long slope | Joints and foundation are the weak points if water runs through or courses shift | Inspect courses, drainage and the base | Displaced stones, bulging courses, soil loss through joints, undermined base |
| Steel sheet pile | Tight lots and heavier loads | Narrow, vertical | High capacity when coated and detailed for the site | Protective coatings and corrosion checks in salt water | Coating damage, waterline rust, lean, wale or cap damage, toe scour |
| Gabions | Calmer, sloped shorelines with room for baskets | Needs room to step or slope | Flexible and self-draining; wire is the weak point in salt water | Inspect wire and fill, especially after storms | Broken or corroded wire, lost fill, shifted or slumped baskets |
Riprap, as a sloped revetment rather than a stacked wall, still belongs in many designs as toe protection or as the face of a bank that has room to slope. After a storm, the usual riprap repair is resetting stones and checking the fabric underneath.
What do Florida permits and environmental rules mean for the choice?
Most new or replaced shoreline work needs approval, and the mix depends on the property. Projects may involve the Florida Department of Environmental Protection, the county and the U.S. Army Corps of Engineers. Once the plans are approved, Dockside handles the paperwork. We will not treat any type as automatically allowed or banned without a site visit.
For a broader overview of how permitting works on this coast, see Do I need a permit to build a dock in Florida?.
On state-owned or sovereignty, submerged lands, Florida's management rule says shoreline stabilization should use appropriate native wetland vegetation to the maximum extent possible, and that riprap, pervious interlocking systems, filter mats and similar methods should be used instead of vertical seawalls wherever feasible. That is a preference, not a claim that every vertical wall is prohibited, and it does not replace county or federal review. It is one reason we still talk about riprap, living shorelines and hybrid designs — a wall with rock at the toe or a planted bank where the wave climate allows — rather than defaulting to a vertical face on every lot.
How do soil and site conditions affect the choice?
The same material can be right on one lot and wrong two streets over. A narrow canal lot often points toward vinyl, steel or concrete, because there is little room to slope. A gentler lagoon bank may have room for stacked rock, gabions, riprap or a living shoreline. Soil, boat wake and available space all change the design.
Sandy soils and soft bottoms affect how deep a sheet pile should go, how a timber wall is anchored, and whether a rock toe is needed to stop scour. Access matters too: concrete formwork, driven sheet pile and rock placement each need a path for the crew and the equipment, especially next to a dock, a lift or a neighbor's wall. We start with a site visit.
How much does a seawall cost in Florida?
At Dockside, seawall prices range from $15 to $400 per square foot, depending on many variables, including the material, the design and the conditions at your site. The only accurate figure is one from a visit to your property. We do not use generic per-linear-foot ranges here.
Location, the tide line, and how close the work is to docks, lifts or other structures all move the number. See How much does a seawall cost per square foot in Florida?.
How do we decide what your shoreline needs?
We start on site, not from a catalog. Recent examples include a St. Cloud seawall and walkway engineered after other companies said no, a raised vinyl seawall with a finger pier and lower dock, an 80 ft vinyl seawall and raised dock near Patrick Space Force Base and a Micco seawall cap, rip rap and coquina revetment. Dockside Builders has been building on the Space and Treasure Coasts since 1980, from the Daytona area of Volusia County south toward Palm Beach County, including Sebastian, the Sebastian River, the Indian River Lagoon and Intracoastal and canal lots.
Dockside uses only superior, premium materials on customer projects. We work with only the best distributors, our partners, and we will not cut material quality to shave a bid. If a timber wall is the right system, it gets the tie-backs and whaler it needs. If vinyl is the right system, it gets a real cap and anchors, not panels left to stand on their own.
Some owners come to us after trying more than once. On a lakefront property in St. Cloud, Florida, the owner had already been through three companies that said it could not be done. The lesson is the same on a canal in Sebastian: the system has to fit the site, and the details have to be built as if a king tide and a hurricane are both in the forecast.
Frequently asked questions about Florida seawall types
Which seawall type is best for a Treasure Coast or Space Coast shoreline?
There is no single best seawall. Wood, vinyl, concrete, stacked rock, steel sheet pile and gabions each fit different sites. On the Treasure and Space Coasts, the right choice depends on your water — a canal, the Indian River Lagoon or the Intracoastal — plus soil, space, and how the wall will take hurricanes, storm surge, overtopping, flooding and king tides.
How do hurricanes, storm surge and king tides affect the choice?
King tides push water higher up the wall than usual and test drainage and the base, even on a sunny day. Hurricanes add storm surge and larger waves, which can overtop a wall and wash out soil behind it. Wall height, drainage, anchorage and protection at the toe all matter more on a shoreline that sees both, and each material needs a different post-storm check.
What is the difference between a stacked rock retaining wall and riprap?
A stacked rock retaining wall is a coursed, fitted stone wall that holds soil in place. Riprap is a sloped layer of loose angular rock, usually over filter fabric, that absorbs wave energy. They are not the same system. Riprap is often used as toe protection or a revetment in front of a wall or on a bank with room to slope.
Does Dockside Builders still build steel sheet pile and gabion walls?
Yes. Alongside wood, vinyl, concrete and stacked rock retaining walls, Dockside still builds steel sheet pile and gabion shorelines. We recommend the type that fits the property, not a single system for every lot.
Does Dockside use only premium materials?
Yes. Dockside Builders uses only superior, premium materials on customer projects. We work with only the best distributors, our partners, and we specify caps, anchors, panels, coatings and stone we trust in Florida salt, sun and storm conditions.
Get a free estimate
If you are planning a new seawall, a replacement or a repair after a storm or a king tide, request a free estimate or call Dockside Builders at 772-664-6798. You can also see our seawalls work and all of our marine construction services. Contact us anytime. We are at 9760 Primrose Drive, Sebastian, FL 32976 and can be reached at info@docksidebuilders.com.
Sources
- NOAA, What is high tide flooding?
- NOAA Office for Coastal Management, High tide flooding (including the use of “king tide flooding”)
- NOAA National Hurricane Center, Storm surge overview
- NOAA Office for Coastal Management, Understanding stormwater inundation (definition of wave overtopping)
- Fla. Admin. Code R. 18-21.004 (management policies for sovereignty submerged lands), including the preference for native vegetation and for riprap-style methods instead of vertical seawalls wherever feasible
- Florida Sea Grant, Green infrastructure design for shoreline resilience (Indian River Lagoon and Lake Worth Lagoon living-shoreline planning)
- Florida Department of Environmental Protection, Resilient Florida Program — living shorelines

