


What does this Treasure Coast project include?
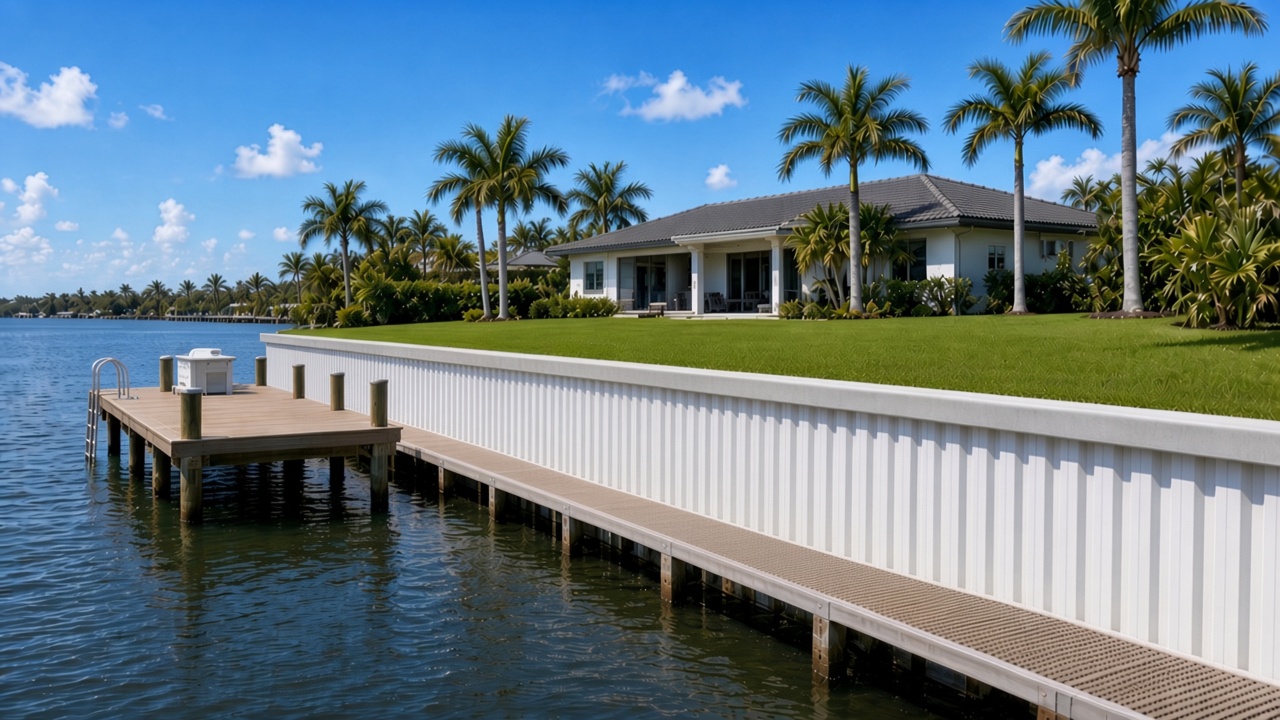
This Treasure Coast project includes a new vinyl sheet pile seawall built in front of an existing concrete wall, raised 20–24 inches higher than that wall and paired with a new finger pier and a lower dock. The wall is approximately 273 feet long, including 253 feet of vinyl sheet pile and a 20-foot return. Dockside formed a 16×24 inch concrete cap with continuous #5 rebar and stirrups, anchored the wall with hot-dip galvanized tieback rods and concrete deadmen and specified 5000 psi fiber-reinforced concrete and jet filters. The docks use superior composite and light-transmitting grated decking from our partners, in a light brown finish. Signed and sealed engineered plans and the required federal, state and local permits, separate for the seawall and the docks, are part of the scope.
Key takeaways
- The new vinyl sheet pile wall stands 20–24 inches higher than the existing concrete wall, adding freeboard for king tides, flooding and storm surge on a Treasure Coast shoreline.
- The seawall is about 273 feet long: 253 feet of vinyl sheet pile plus a 20-foot return, installed in front of the existing concrete wall.
- The 16×24 inch cap is formed with continuous #5 rebar and stirrups every 16 inches on center, 5000 psi fiber-reinforced concrete, galvanized tiebacks to concrete deadmen and jet filters every 6 feet.
- A new 5×25 foot finger pier and a 4×63 foot lower dock meet at the wall, with steps at both ends of the lower dock.
- Dockside uses only superior materials, specified with our partners and engineered for this property.
- The existing fish cleaning table is saved and reinstalled, and a retractable aluminum ladder is included.
- Treasure Coast waterfront owners planning a higher wall or new dock can request a free estimate.
Why raise the new wall 20 to 24 inches above the existing seawall?
On the Treasure Coast, everyday water is only part of the design. NOAA describes high-tide flooding, sometimes called king-tide or sunny-day flooding, as water that can reach dry land even without a hurricane and storm surge as an abnormal rise above the predicted tide during a storm. A wall that was once high enough can be overtopped more often as those higher-water events arrive.
That is why this scope calls for a new wall 20–24 inches higher than the existing concrete seawall. The added height is freeboard: more wall above the old cap so king tides, flooding and storm-driven water have farther to climb before they reach the yard. Height alone is not the whole system. Drainage, anchorage and a properly formed cap still have to work with that higher face.
Sources: NOAA, What is high tide flooding?; NOAA National Hurricane Center, Storm surge overview.
What was included, and how does Dockside build it?
- A new vinyl sheet pile seawall about 273 feet long, built 20–24 inches higher than the existing wall: 253 feet of vinyl sheet pile with a 20-foot return, installed in front of the existing concrete wall
- A new 16×24 inch formed concrete cap with continuous #5 rebar and stirrups every 16 inches on center
- 3/4-inch by 12-foot hot-dip galvanized tieback rods, at least 10 feet on center, anchored to 2×2 foot by 8-inch concrete deadmen
- 5000 psi fiber-reinforced concrete and jet filters every 6 feet
- Fill dirt to level the yard, then sod over the backfilled area
- A new 5×25 foot finger pier on 6×6 pressure-treated posts and 2×6 pressure-treated stringers, with stainless clips, bolts and screws, reusing the existing pilings and 1x6 composite decking in a light brown finish, fastened with stainless deck screws and sourced through our partners
- A new lower dock at the same elevation as the existing lower dock, extended along the wall to meet the finger pier: 4×63 feet with new pressure-treated stringers and bents, framed outside the pilings or reset as needed to make room for the new wall
- Light-transmitting grated decking color-matched to the composite, also sourced through our partners
- Steps at both ends of the lower dock: one set up to the top of the wall and walkway and one set to the finger pier
- Signed and sealed engineered plans, plus the necessary federal, state and local permits, pulled separately for the docks and the seawall
- The existing fish cleaning table saved and reinstalled and a retractable aluminum ladder installed after the dock and seawall are built
Every Dockside waterfront job is designed for its site. We use only superior materials. Lengths, elevations and finishes on this project follow the engineered plans and the permitted scope for this Treasure Coast property.
Where is this project?
Treasure Coast, Florida. Dockside Builders is based in Sebastian and builds seawalls and docks across the Treasure Coast and Space Coast.
Frequently asked questions
Why raise a Florida seawall 20 to 24 inches?
The extra height is freeboard against higher water. On the Treasure Coast, that includes king tides and high-tide flooding, which NOAA notes can inundate land even without a storm, and hurricane storm surge, which is an abnormal rise above the predicted tide. Building the new wall 20–24 inches above the existing concrete wall gives the shoreline more height before water can overtop the cap and reach the yard.
Why install vinyl sheet pile in front of an existing concrete wall?
Leaving a failed or undersized wall in place and driving a new vinyl sheet pile wall in front of it lets Dockside raise the shoreline, form a new cap and tie the new wall back into the yard without relying on the old concrete face as the finished structure. On this job, that new wall includes a 20-foot return and is designed 20–24 inches higher than the wall it stands in front of.
What does the concrete cap and anchorage include?
The cap is formed at 16×24 inches, with continuous #5 rebar and stirrups every 16 inches on center and poured with 5000 psi fiber-reinforced concrete. Hot-dip galvanized 3/4-inch by 12-foot tieback rods, spaced no more than 10 feet apart, are anchored to 2×2 foot by 8-inch concrete deadmen. Jet filters every 6 feet handle drainage through the wall. Those details are part of this project's engineered scope, not a generic add-on.
How do the finger pier and lower dock work together?
The 5×25 foot finger pier reaches out from the shoreline and the 4×63 foot lower dock runs along the new wall at the same elevation as the existing lower dock until it meets that pier. Steps at both ends of the lower dock connect it to the top of the wall and walkway on one end and to the finger pier on the other. The finger pier reuses the existing pilings. The lower dock's stringers and bents were framed or reset as needed so the new wall would fit.
What decking is used on the docks?
The finger pier uses 1x6 composite decking in a light brown finish, fastened with stainless deck screws. The lower dock uses light-transmitting grated decking color-matched to that composite. Both are superior materials sourced through our partners. Framing is pressure-treated, and the connections are stainless.
Did this project need permits?
Yes. The scope includes signed and sealed engineered plans and the necessary federal, state and local permits, pulled separately for the docks and the seawall.
What happens to existing features like a fish cleaning table?
On this job, the fish cleaning table is saved and reinstalled. A retractable aluminum ladder is also included, to be installed after the dock and seawall are built.
Which Dockside service covers this work?
Learn more about our seawalls and docks. For wall types and high water, see wood, vinyl, concrete or stacked rock seawalls and what a king tide means for a seawall and dock. The fish-cleaning table on this job is the kind of accessory covered in our fishing dock setup guide and all of our marine construction services or request a free estimate. Planning a higher wall, a new dock or both on a Treasure Coast or Space Coast property? Contact us today for a free estimate or call 772-664-6798.
Already have a dock? Book a free dock inspection and we will check its condition and let you know what it needs.

