

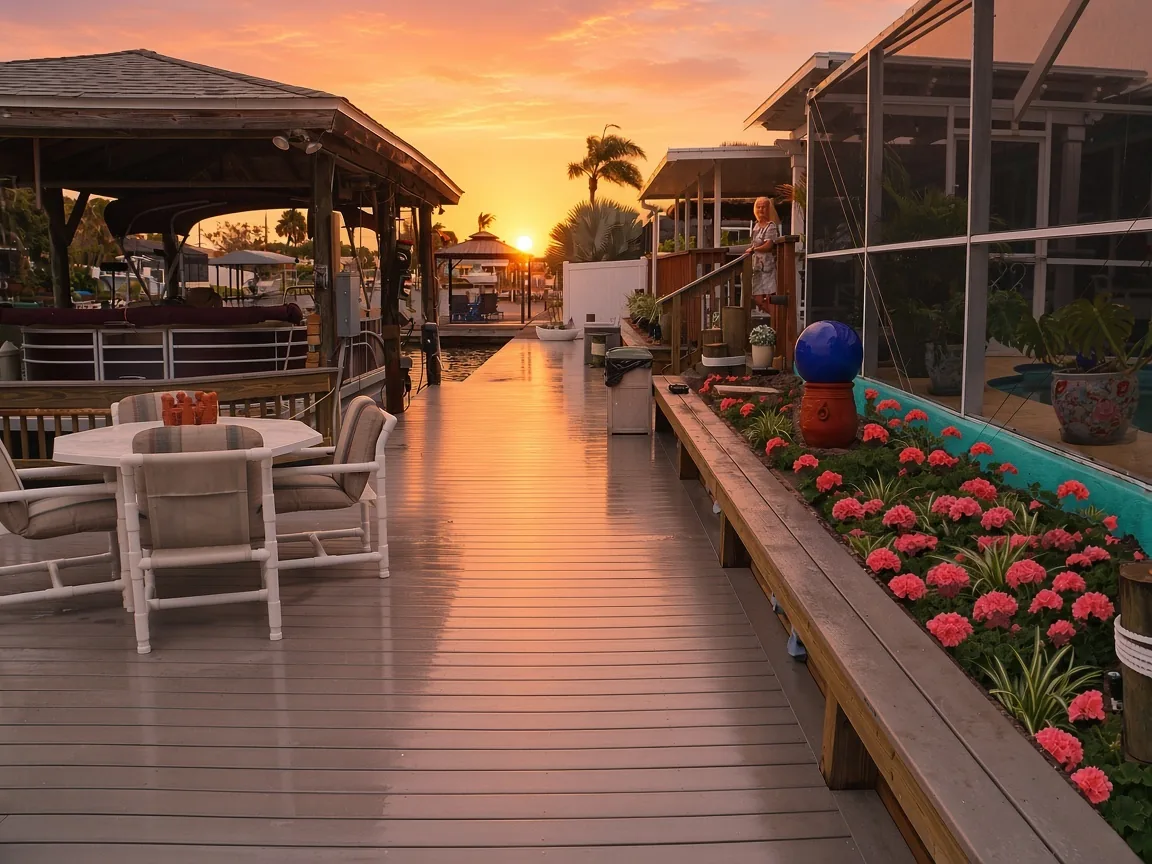
What does this Space Coast project include?
The project scope includes an 80 ft new vinyl seawall, raised to match the height of the neighboring walls and tied into them and a dock raised to the new seawall height on the same footprint, with new premium PVC decking and a seating area, on the Space Coast in Florida, near Patrick Space Force Base (Space Launch Delta 45).
- 80 ft new vinyl seawall, raised to match the height of the neighboring walls and tied into them
- Set about 18 in in front of the existing wall, with the space between the walls filled
- 425-series vinyl panels, 6 ft minimum penetration
- 3/4 in hot-tipped galvanized tie-back rods to 2x2 ft x 12 in concrete deadmen, 10 ft on center or less
- Double 2x8 waler, thru-bolted with stainless bolts and a composite cap on the seawall to match the dock
- Dock raised to the new seawall height, same footprint
- Existing pilings reused where applicable and new 8 in PT pilings under the platform
- New 2x8 PT framing with all-new stainless screws, clips and bolts
- New premium PVC 1x6 decking, color closely matched to the previous deck, fastened with stainless screws
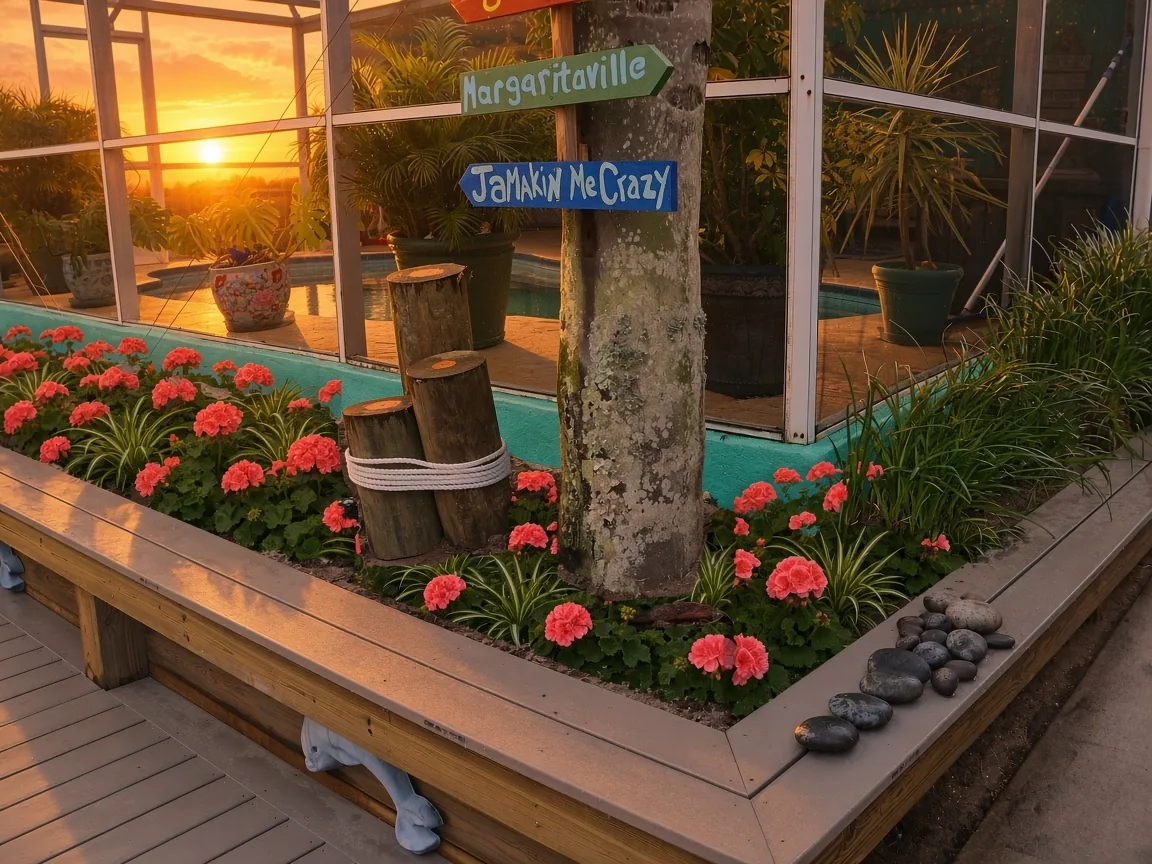
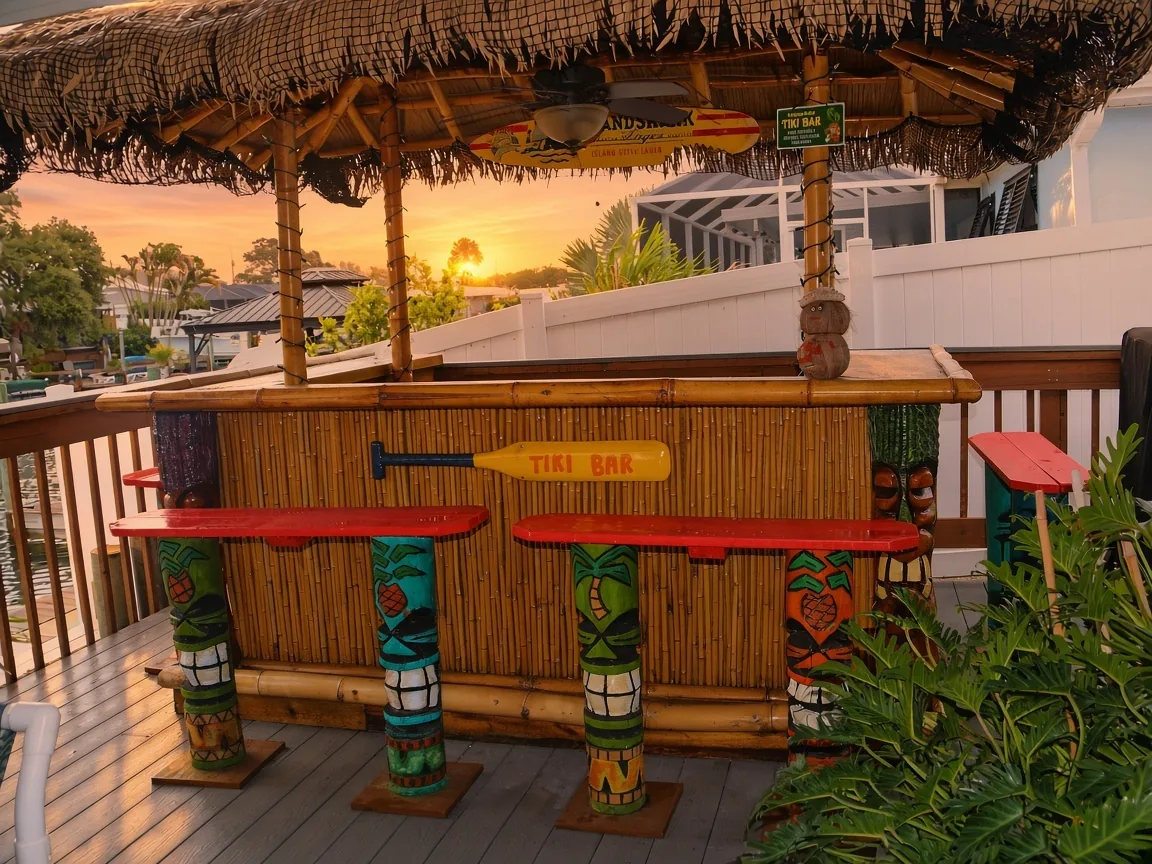
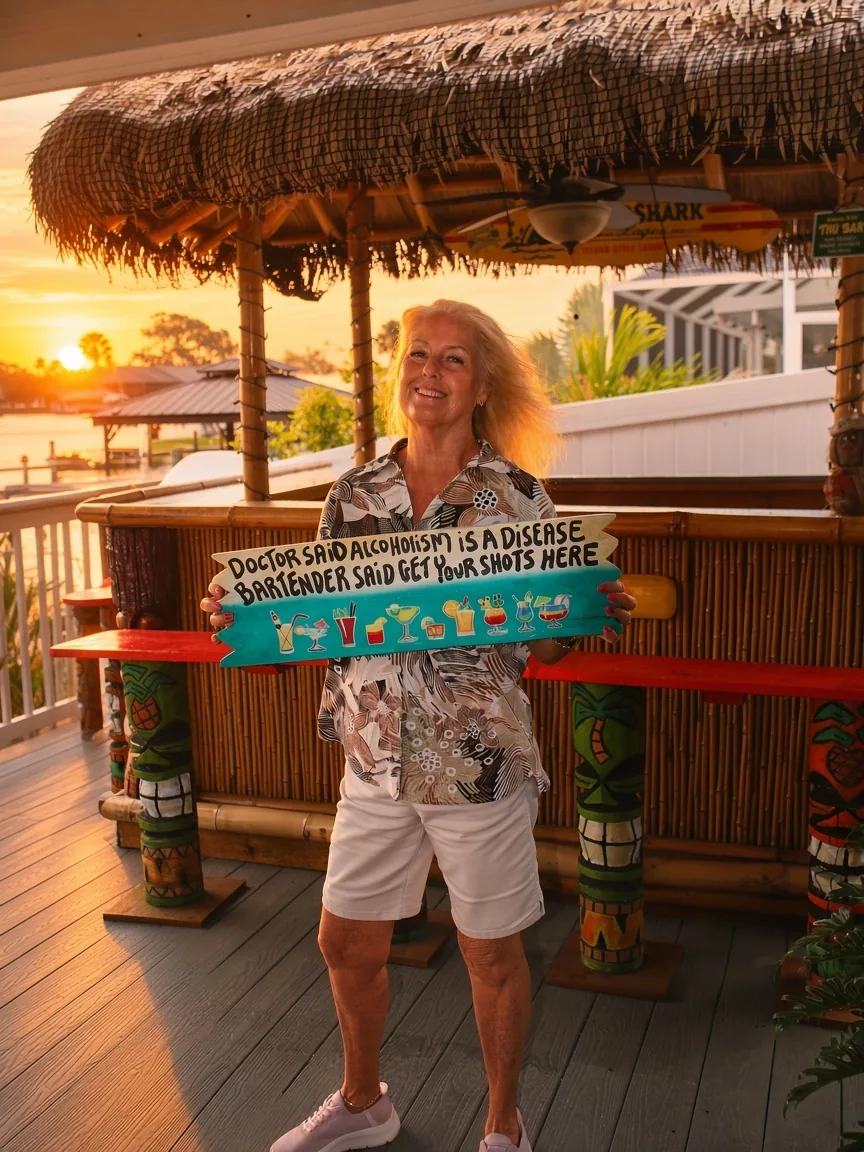
- A seating area with built-in bench and planter seating. Built to entertain: the waterfront has a tiki bar and outdoor seating
Where is this project?
The Space Coast, Florida, near Patrick Space Force Base (Space Launch Delta 45). Dockside Builders is based in Sebastian and builds across the Treasure Coast and Space Coast, including seawalls and docks. Space Coast waterfronts face hurricane-season wind, storm surge, flooding and king tides, so this build features vinyl seawall panels with 6 ft minimum penetration, galvanized tie-back rods to concrete deadmen and stainless hardware throughout the dock framing and decking.
How is this build designed for hurricanes, storm surge, flooding and king tides?
The new vinyl seawall uses 425-series vinyl panels with 6 ft minimum penetration, raised to match the neighboring walls and tied into them. The wall is set about 18 in in front of the existing wall, with the space between the walls filled. Tie-backs are 3/4 in hot-tipped galvanized rods to 2x2 ft x 12 in concrete deadmen, 10 ft on center or less. The waler is a double 2x8, thru-bolted with stainless bolts. The dock is raised to the new seawall height on the same footprint, with new 8 in PT pilings under the platform, existing pilings reused where applicable, new 2x8 PT framing and all-new stainless screws, clips and bolts. Those details are specified so the seawall and dock are built for Florida waterfront conditions.
What materials go into the seawall and dock?
This build features superior materials throughout: 425-series vinyl seawall panels, hot-tipped galvanized tie-back rods, concrete deadmen, pressure-treated framing and pilings, premium PVC 1x6 decking, a composite cap on the seawall to match the dock and stainless fasteners. We work with only the best distributors, our partners.
Which Dockside service covers this work?
Learn more about our seawalls and docks. For help comparing wall types, see wood, vinyl, concrete or stacked rock seawalls and all of our marine construction services or request a free estimate. Questions can be sent to info@docksidebuilders.com.
Already have a dock? Book a free dock inspection and we will check its condition and let you know what it needs.