

What does this 200-foot dock island project include?
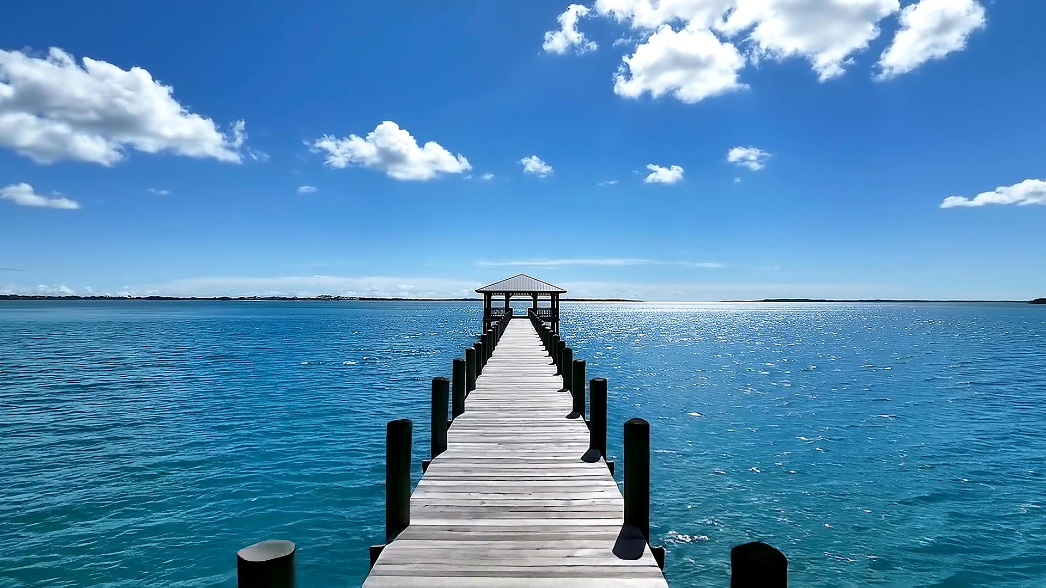
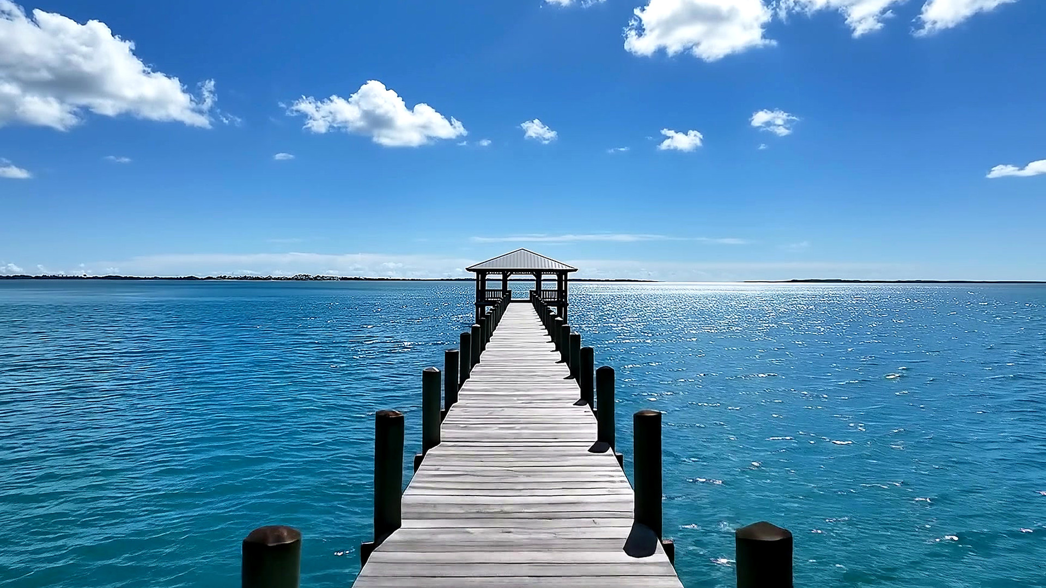
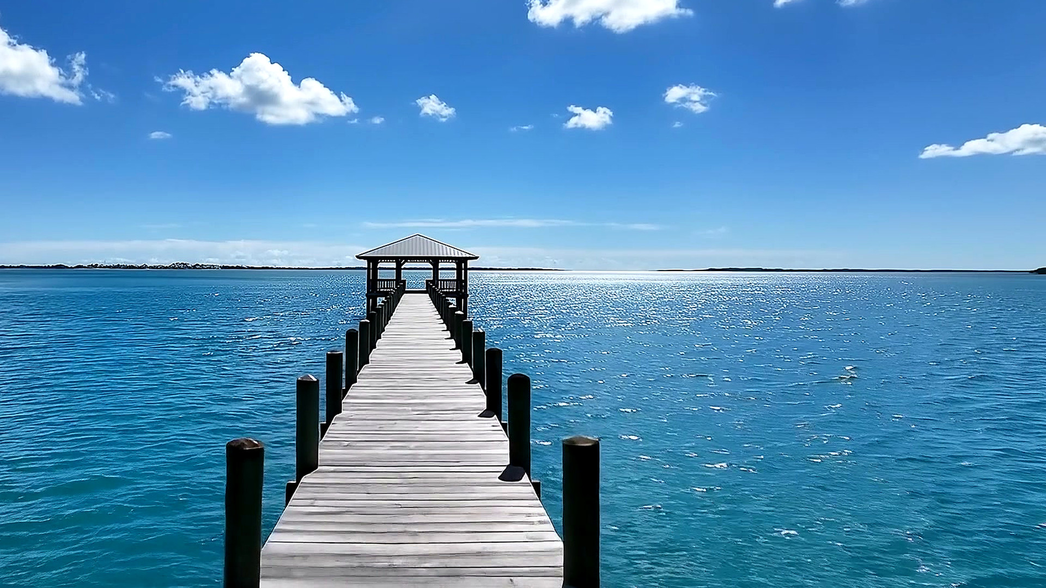
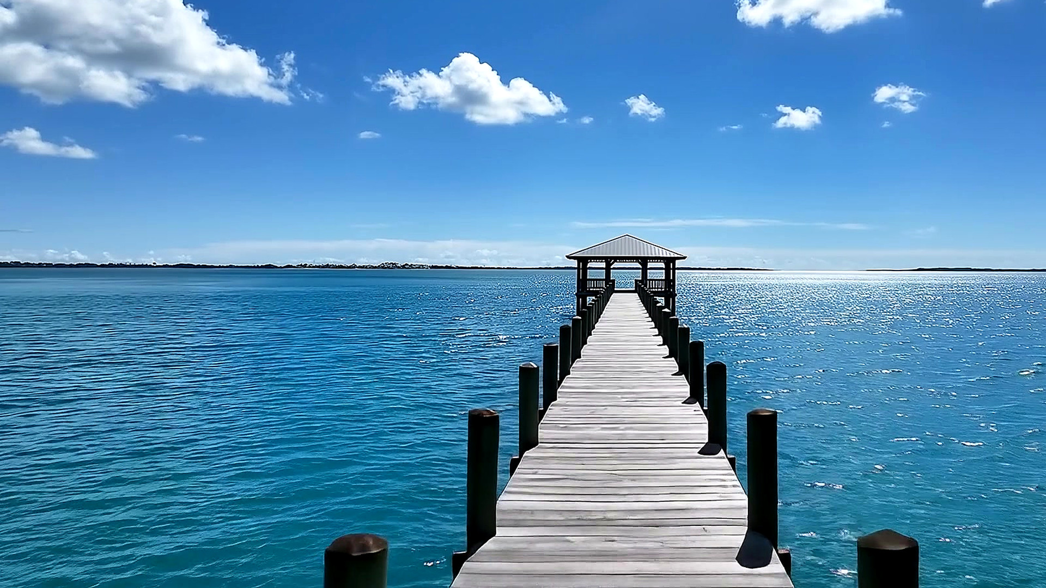
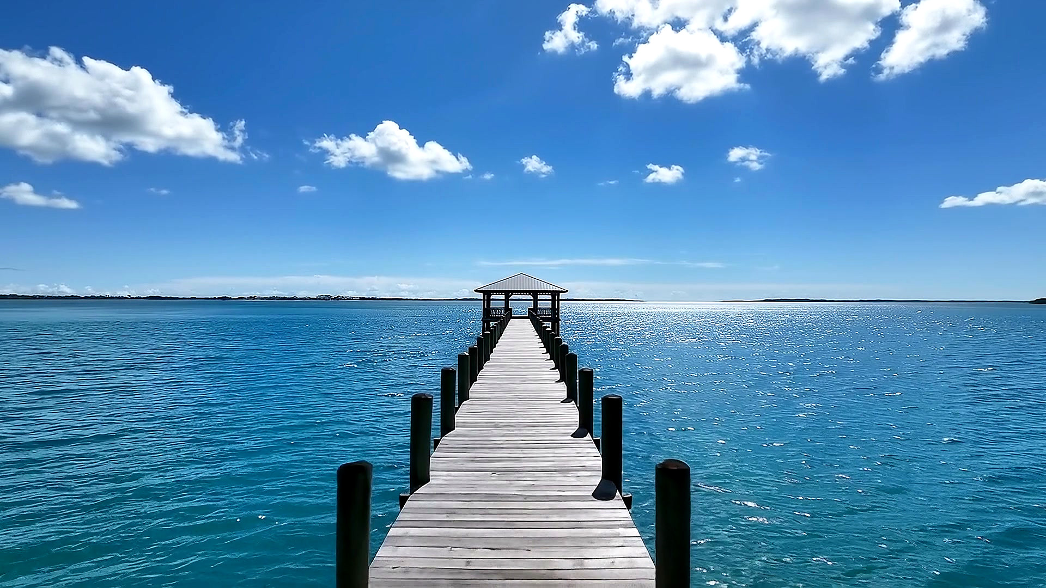
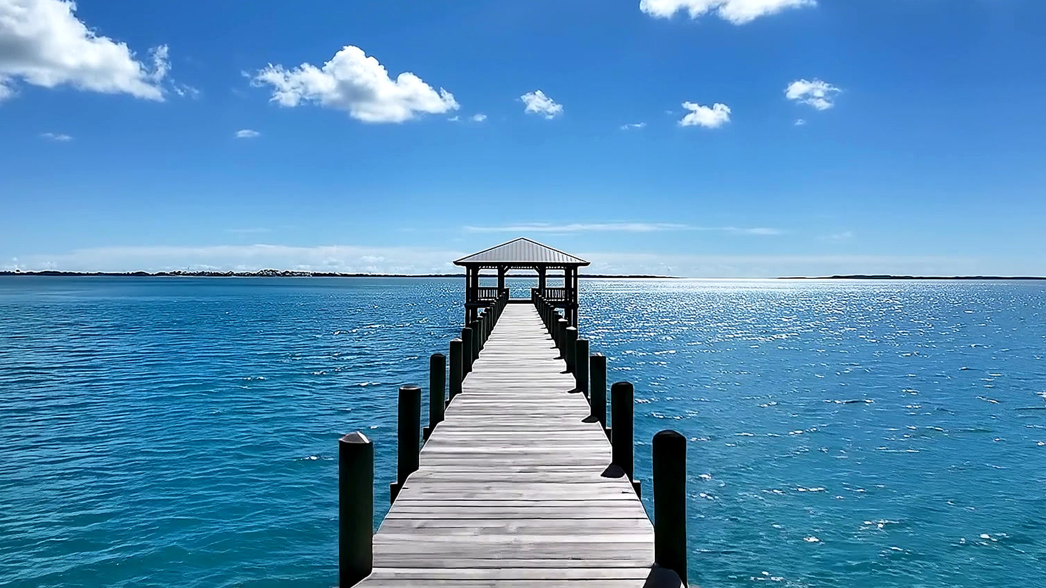
Dockside Builders built a 200-foot dock that ends in a screened-in pavilion, a dock island set out on open water, with a wood walkway, pilings and a gable-roof pavilion for shade and a place to sit out of the weather. This shoreline faces hurricane-season wind, storm surge, flooding and king tides, so the dock and pavilion have to be built for Florida, not just for the view.
Key takeaways
- This project is a 200-foot dock with a screened-in pavilion at the outer end.
- The walkway runs between pilings to a gable-roof pavilion over the water.
- We build pavilions like this one so post loads spread into the dock framing, the deck beam and the existing pilings.
- Florida wind, salt air and hurricane-season weather are why we use stainless hardware on the screen and lattice work, and why the connections into the dock matter as much as the roof.
- Waterfront owners can request a free estimate for a custom dock or pavilion.
What was included in this build?
- A 200-foot dock
- A screened-in pavilion at the end of the dock
- A wood walkway and pilings out over the water
How do you build a screened-in pavilion on a dock?
Here's how we build pavilions like this one. The details below are our typical construction methods for a screened-in dock pavilion, not field measurements of this exact structure. They show how we carry the roof and wind loads down into the dock framing and the pilings already in the water.
Pavilion / gazebo specs
Posts and how they tie into the dock
- 6x6 vertical posts, lag-bolted into the dock framing
- Extra blocking between deck joists so loads spread across the deck beam and the existing pilings
Roof framing
- A gable roof with wide overhangs and decorative scroll-cut rafter tails
- 2x8 rafters meeting a double 2x10 ridge board, toe-screwed into a central support post
- A prow rafter set back 6 inches at the front
- Notched rafters sitting on a 4x4 cross beam attached to a double 2x10 header, lag-screwed into a lap joint on each 6x6 corner post
Roof layers
- 2x6 tongue-and-groove roof decking
- Ice and water shield membrane
- Roofing felt
- Asphalt shingles with drip edge
Sides
- Screen openings above
- Lattice panels below, framed with 1x2 trim and 1x cedar cap rails
- Those panels attach to 2x4 horizontal rails with stainless steel screws
On a Florida waterfront, those connections matter more than the look of the roof. Hurricane-season wind tries to lift a pavilion off the dock, salt air eats ordinary fasteners, and a 200-foot dock already has to live with storm surge and everyday wave action. Spreading the post loads into the framing and the existing pilings and using stainless steel screws on the screen and lattice work, is how we keep a structure like this one standing in that climate.
Where is this project?
On a Florida waterfront. Dockside Builders is based in Sebastian and builds docks and pavilions along the Treasure Coast and Space Coast. For another long-dock project, see our 200-foot dock and tiki hut in Snug Harbor, Micco.
Frequently asked questions
How long is this dock?
This project is a 200-foot dock with a screened-in pavilion at the outer end.
How do you build a screened-in pavilion on a dock?
We typically lag-bolt 6x6 posts into the dock framing, add blocking between the joists so loads spread into the deck beam and existing pilings and frame a gable roof with 2x8 rafters to a double 2x10 ridge. Sides are usually screen openings above and lattice below, fastened with stainless steel screws. The full typical-method specs are in the section above; they describe how we build pavilions like this one, not measured as-built dimensions of this exact structure.
Why does a dock pavilion in Florida need stainless hardware?
Salt air corrodes ordinary fasteners and hurricane-season wind puts extra load on every connection. Stainless steel screws on the screen and lattice work and solid ties from the posts into the dock framing, help a pavilion stand up to that climate.
Can Dockside build a dock island or pavilion on my waterfront?
Yes. Request a free estimate and we will look at the site, the existing dock or shoreline and what kind of pavilion or dock island fits the property.
Which Dockside service covers this work?
Learn more about our docks or read about waterfront tiki huts on a Florida dock. See all of our marine construction services or request a free estimate. Planning a custom dock or pavilion? Contact us today for a free estimate or call 772-664-6798.
Already have a dock? Book a free dock inspection and we will check its condition and let you know what it needs.